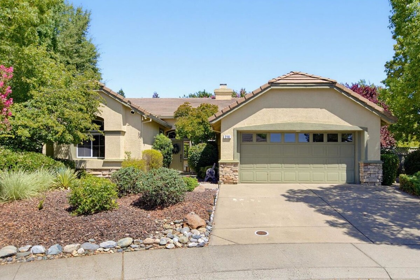
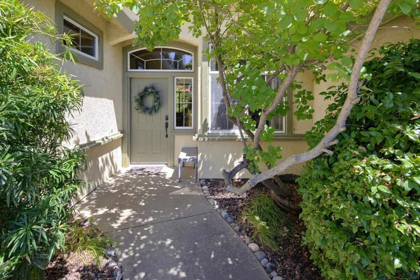
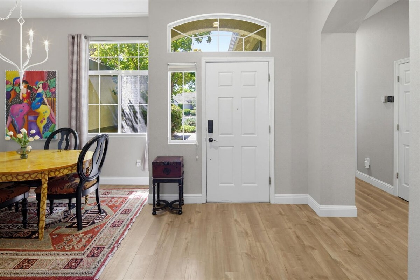
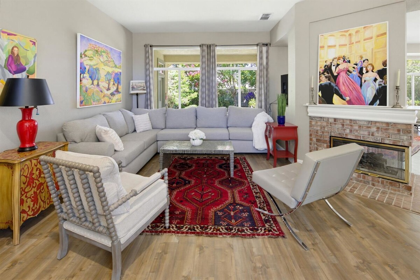
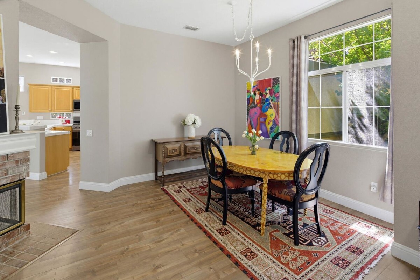
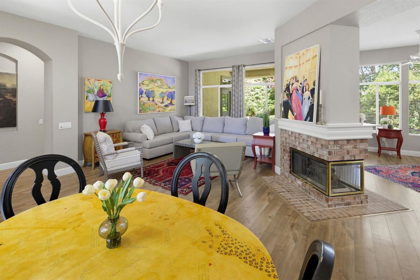
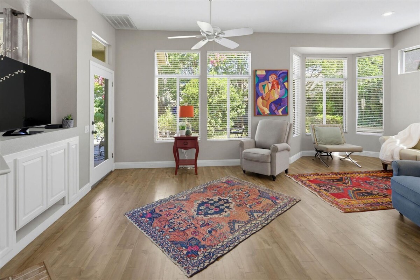
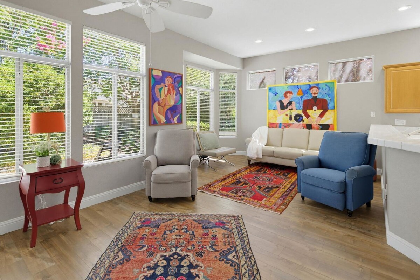
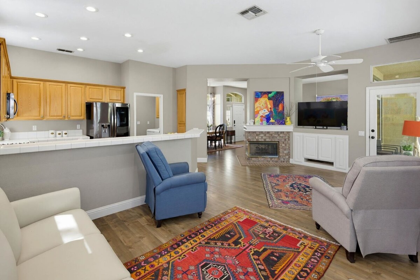
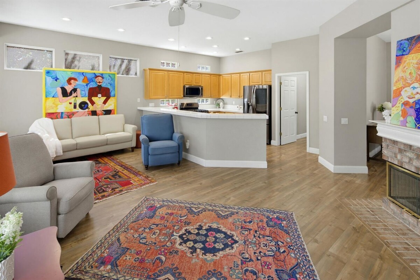
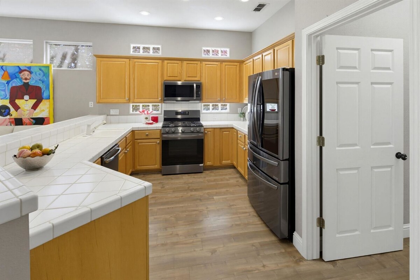
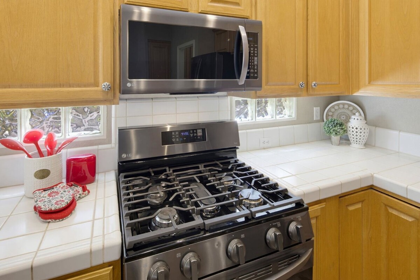
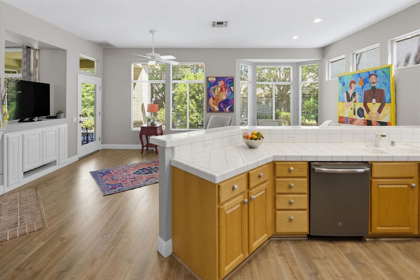
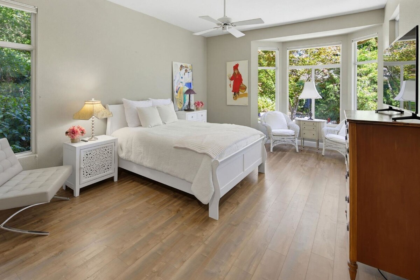
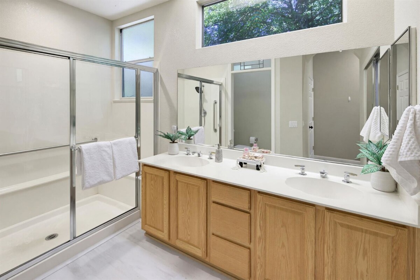
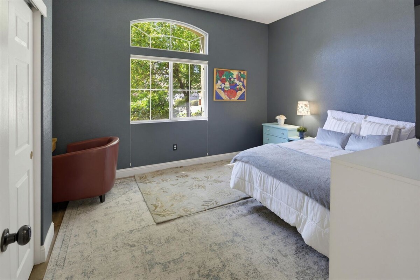
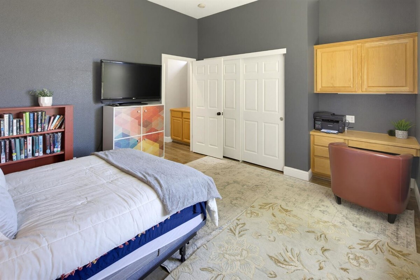
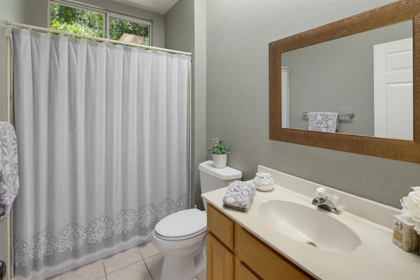
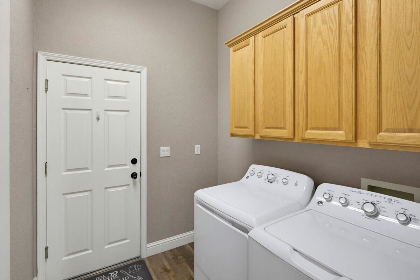
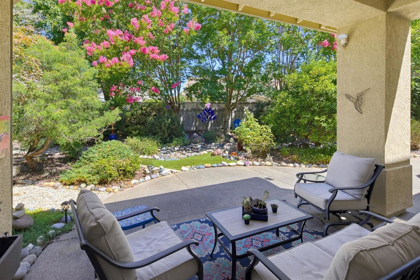
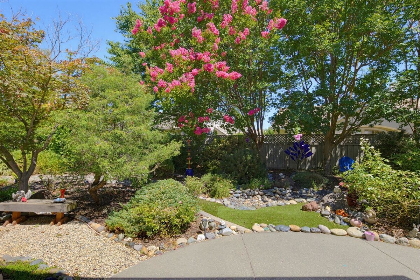
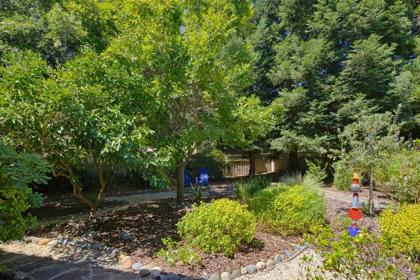
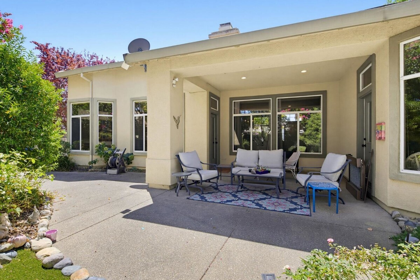
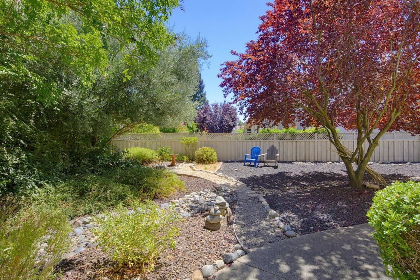
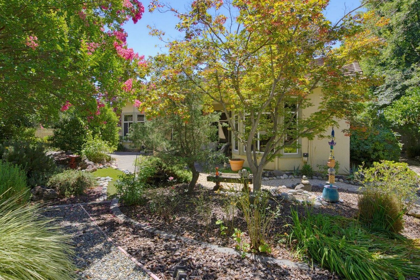
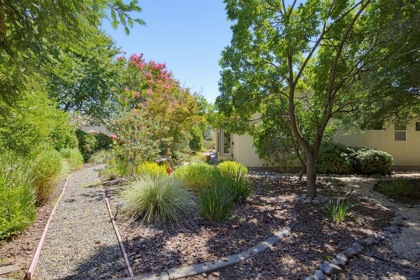
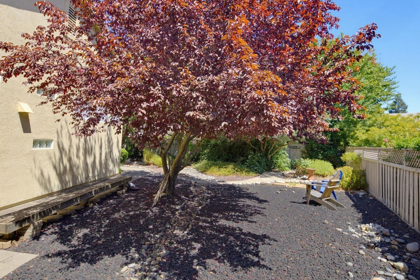
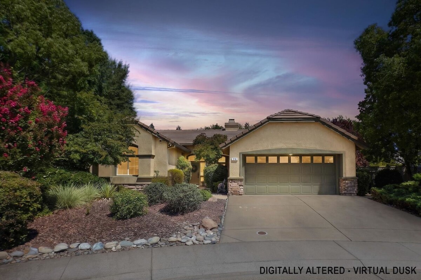
Located on a premium lot within a friendly cul-de-sac, this magnificent Calaveras model is ready to elevate your lifestyle. From the moment you arrive, the home's curb appeal hints at the gorgeous, light-filled living spaces inside. Designed for entertaining as well as effortless daily comfort, the bright layout features an elegant formal living and dining combination that flows seamlessly into an open-concept kitchen equipped with upgraded appliances and an inviting family room. Gorgeous upgraded flooring too! Serving as the centerpiece of the main living areas is a three-sided gas fireplace, radiating a cozy ambiance that can be admired from multiple angles. Oversized windows flood every corner with natural light, creating an airy, uplifting atmosphere throughout the home. The sophisticated interior transitions naturally to your own private backyard oasis, where a quiet, serene retreat shaded by mature trees awaits nature lovers. A beautiful covered patio offers the ultimate setting for alfresco dining and year-round relaxation. Practicality meets convenience with the spacious attached two-car garage, which includes an invaluable tandem space ideal for your golf cart, hobby workshop, or storage. This property offers a resort lifestyle located just a short stroll from the remodeled clubhouse, where you can indulge in first-class recreation, state-of-the-art fitness center, and sparkling indoor/outdoor swimming pools.
| List Price | $640,000 |
| Listing ID | 226082361 |
| Bedrooms | 2 |
| Bathrooms | 2F |
| Location | Sun City Roseville |
| Square Feet | 1,618 sqft |
| Lot Size | 0.26 acres |
| Year Built | 1996 |