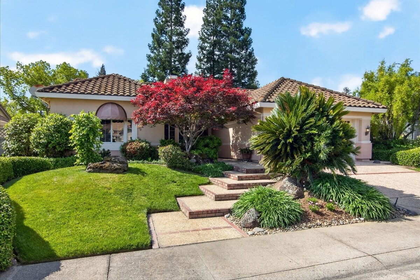
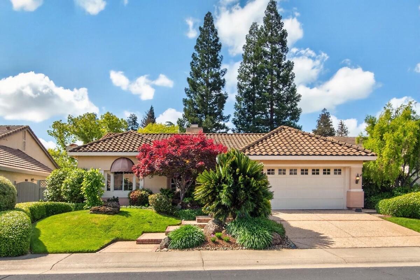
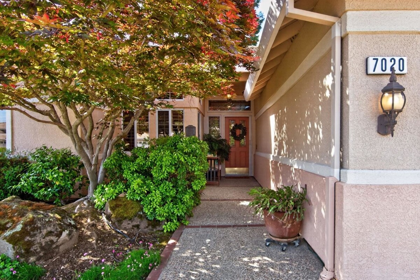
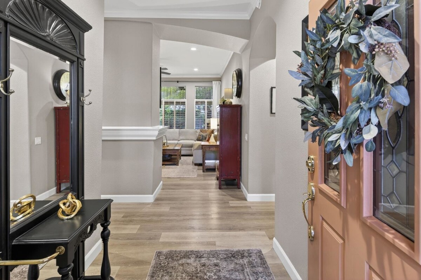
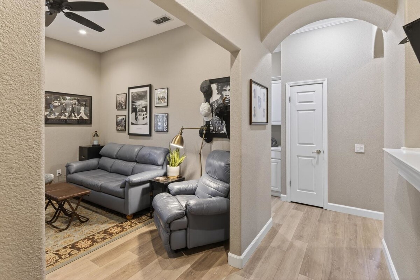
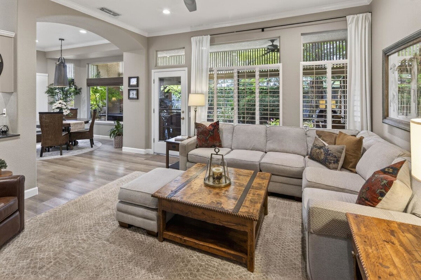
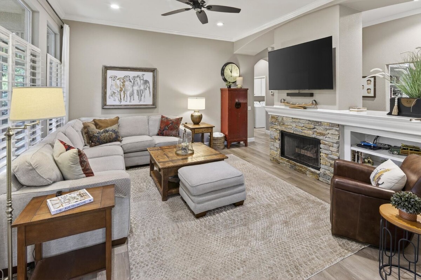
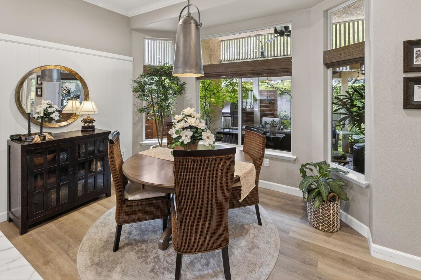
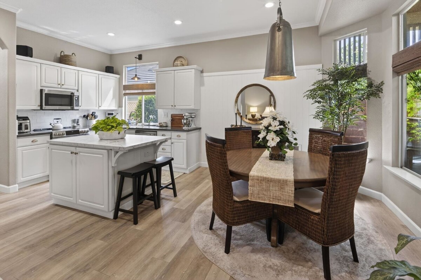
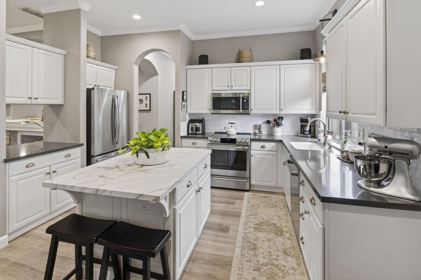
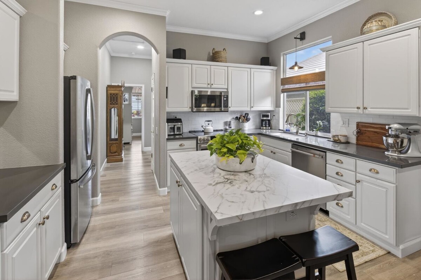
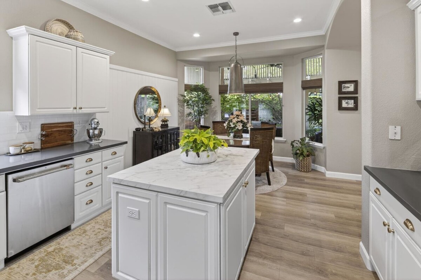
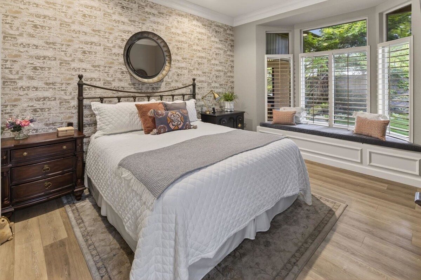
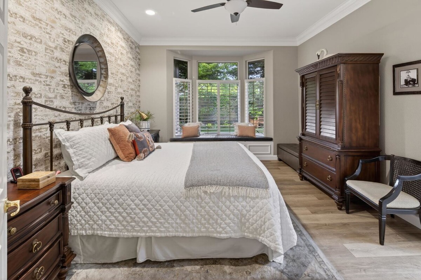
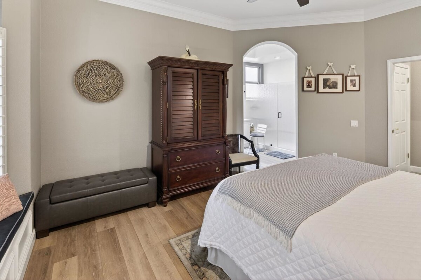
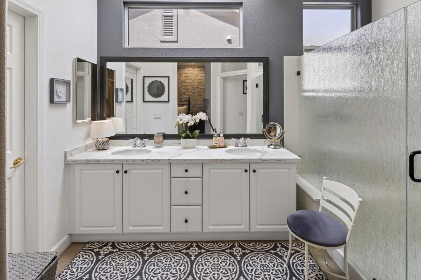
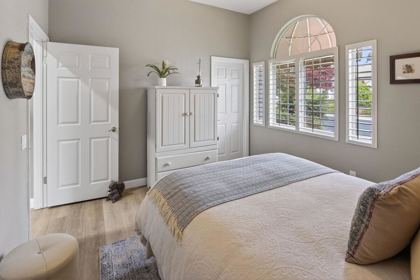
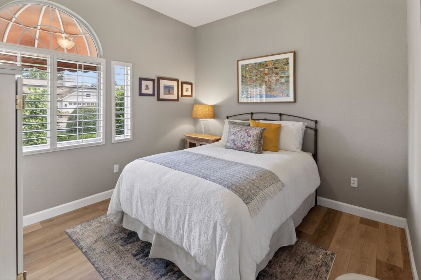
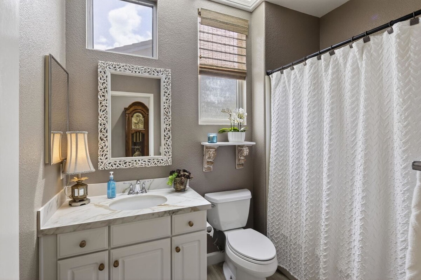
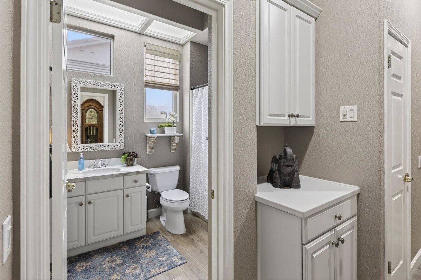
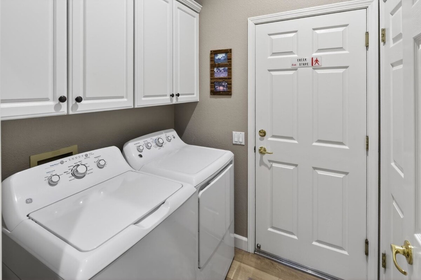
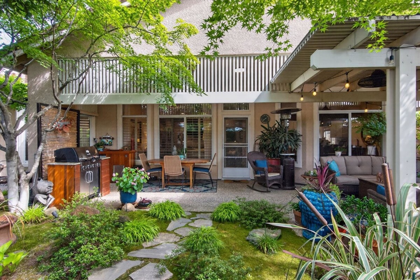
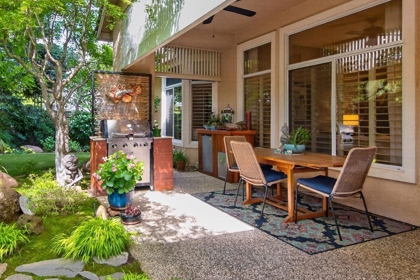
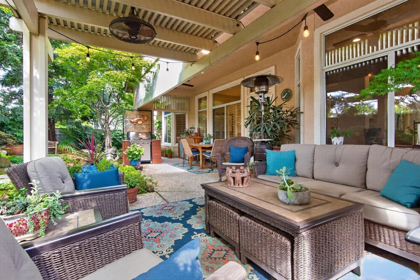
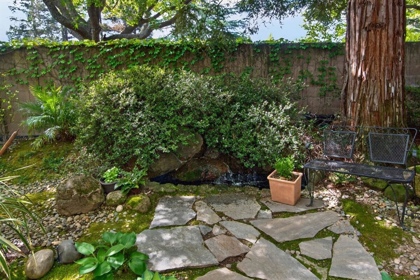
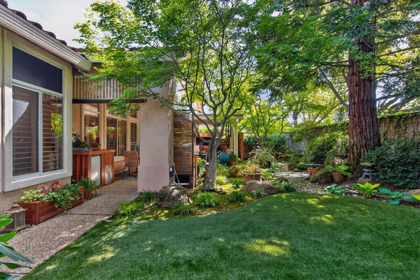
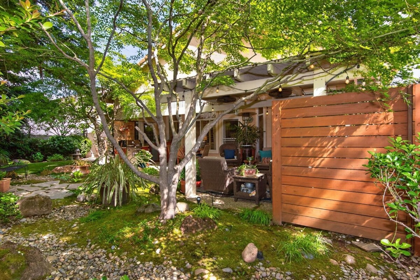
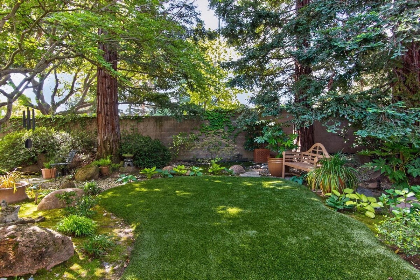
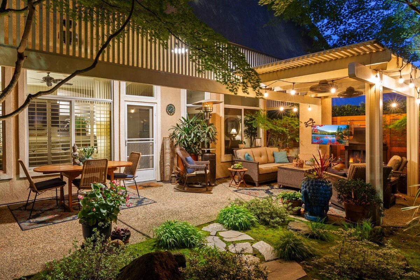
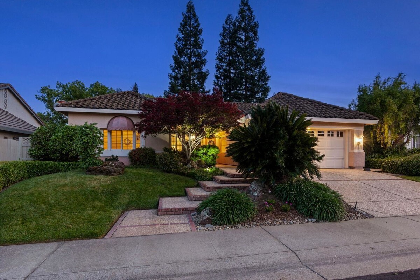
Rare opportunity! Experience easy living in the heart of Sun City Roseville with this highly upgraded and very popular Shasta model where every detail reflects a commitment to quality and style. Professionally landscaped grounds lead to a freshly painted interior featuring luxury vinyl plank flooring and crisp crown molding. The elegant chef's kitchen shines with premium GE Cafe stainless steel appliances, modern countertops, and stylish fixtures that open beautifully to the Great Room. A resurfaced fireplace with custom bookshelves serves as a lovely focal point for the main living space. The versatile third room functions as a quiet den/office with thoughtful built-in desk and bookcases. Elegant shutters provide privacy, while the primary suite offers a spa-like sanctuary with a sleek glass shower and even more updated finishes. Newer window blinds in dining room, kitchen, and hall bathroom. Additional designer touches include a custom dining wall, updated recessed lighting, and newer interior ceiling fans. The transformation continues outdoors into a resort-style backyard oasis featuring a custom pond and tranquil waterfall. You can relax under the patio cover equipped with four fans while overlooking vibrant plantings and low-maintenance artificial turf. Practicality remains a priority in the hobbyist's oversized two car garage with space for a golf cart, and features epoxy floors, extensive cabinetry, and a workbench. This home includes a newer water heater and whole-house fan for year-round comfort and efficiency.
| List Price | $589,000 |
| Listing ID | 226045119 |
| Bedrooms | 2-3 |
| Bathrooms | 2F |
| Square Feet | 1,547 sqft |
| Lot Size | 0.15 acres |
| Year Built | 1995 |